About Standard Receiving Gauge
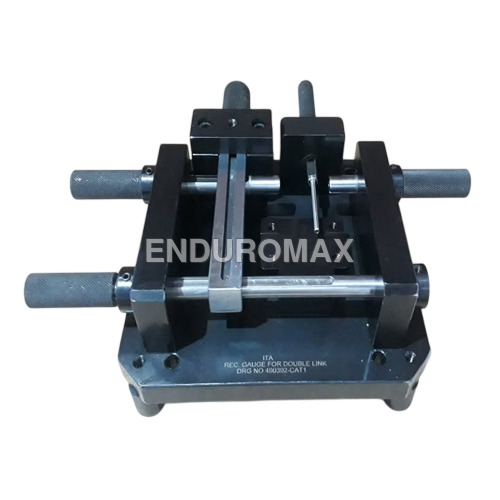
Last Chance to elevate your industrial precision with this blue-ribbon Standard Receiving Gauge, a must-have for manufacturers and suppliers seeking superlative accuracy. Featuring opulent, robust construction with a heavy-duty metal case, this gauge boasts long service life, impeccable corrosion resistance, and competitive pricing. Its polished or heat-treated surface ensures high precision, while manual screw clamping provides ease of use. Ideal for bench-mounted inspection and calibration of industrial gauges, it requires low maintenance. Customizable sizes and industrial-grade materials guarantee enduring reliability-your ultimate tool for meticulous measurement.
Superior Application and Extra Features
Utilize the Standard Receiving Gauge through a straightforward manual screw clamping mechanism for high-precision checking and calibration of industrial gauges. Embracing versatility, it's also suitable for diverse precision inspection methods, including thread measurement and custom applications. The sturdy, anti-vibration base and corrosion-resistant, opulent finish guarantee reliable operation. Enhanced by a mechanical sensor and analog display, this instrument is designed for long-term, low-maintenance use, fulfilling superlative standards in demanding industrial environments.
Sample Availability, Export Markets, and Swift Delivery
Samples of the Standard Receiving Gauge are readily available for assessment to help you determine its suitability and rate its performance. Obtain a competitive quotation customized to your order and preferred features. We cater to main export markets including Asia, Europe, and the Americas, utilizing trusted transport services. Expect prompt delivery times, ensuring you receive your precision gauge quickly and reliably, whether for bulk requirements or specialized calibration needs.
FAQ's of Standard Receiving Gauge:
Q: How does the Standard Receiving Gauge ensure high accuracy during calibration?
A: The Standard Receiving Gauge is designed with a mechanical sensor and constructed from hardened or alloy steel, providing stable and reliable high-precision readings during industrial calibration tasks.
Q: What applications is this gauge suitable for besides standard inspections?
A: Beyond standard gauge inspection, it can be employed for precision thread verification, dimensional checks, and calibration of various industrial tools, making it highly adaptable for different sectors.
Q: When should routine maintenance be performed on the gauge?
A: Given its low-maintenance design, routine inspections for cleanliness and component integrity can be scheduled quarterly, depending on usage frequency and environmental conditions.
Q: Where can I customize the outer size and thread specifications?
A: Customization requests for outer size and thread specifications can be made during the ordering process, allowing the gauge to be tailored for your unique industrial applications.
Q: What is the process for obtaining a sample and quoting rates?
A: You can request a sample and receive a detailed quotation by contacting the manufacturer or supplier directly. They will provide options based on your chosen model, extras, and required delivery schedule.
Q: How does the robust, anti-vibration base benefit the user?
A: The robust, anti-vibration base enhances measurement stability, minimizing external influences and enabling highly reliable and consistent calibration results.





 Send Inquiry


 Send Inquiry